LASITHIOU 19
Residential Apartments
Strovolos · Nicosia
2 blocks · 14 residences
Light, shade
and privacy.
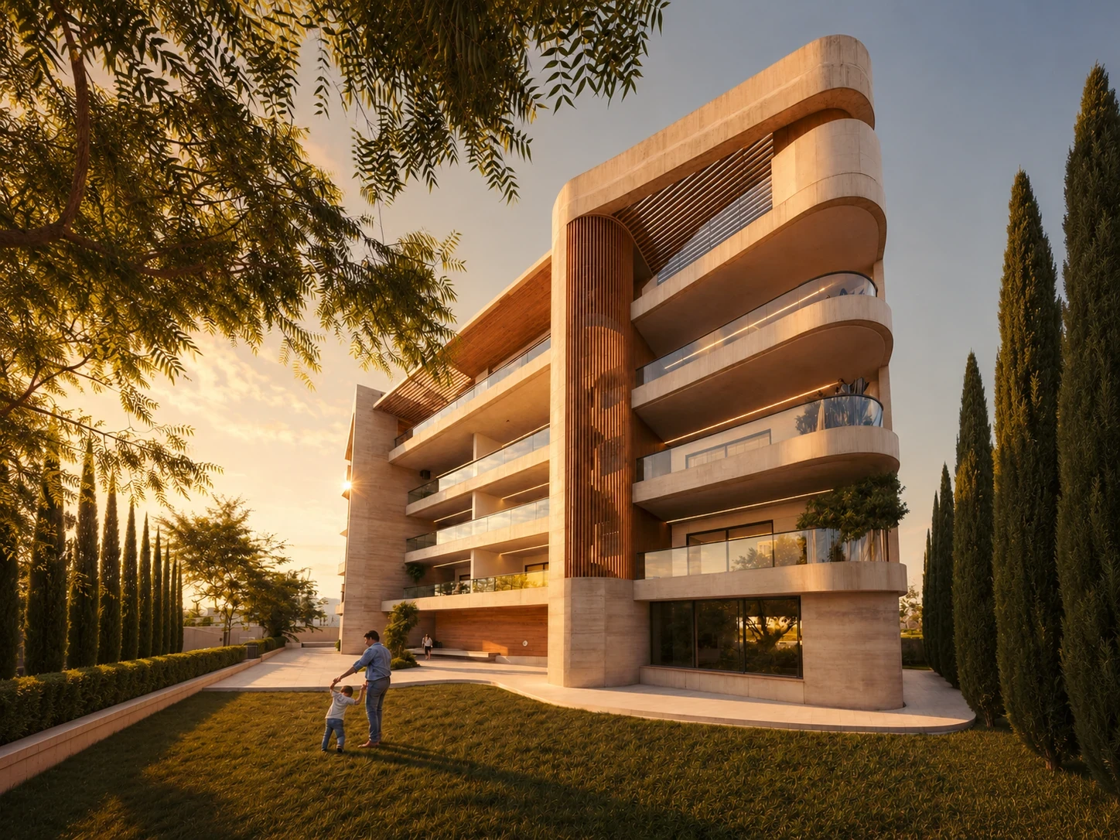
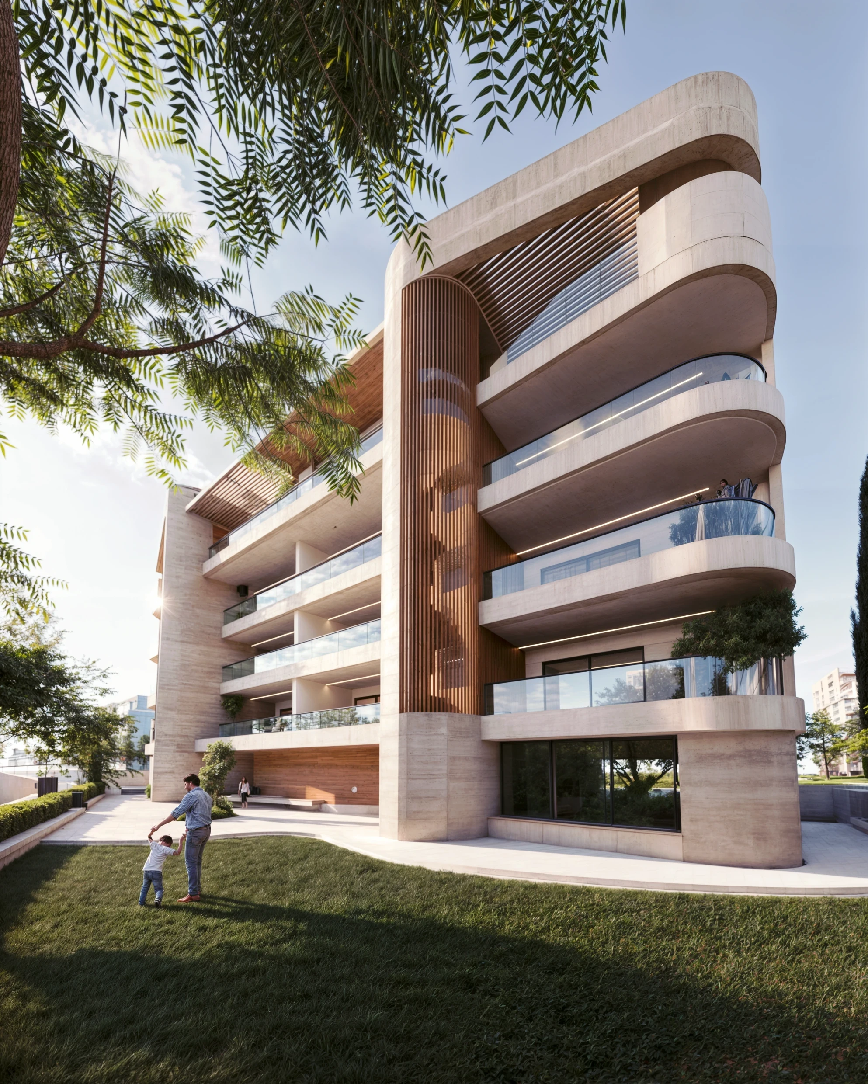
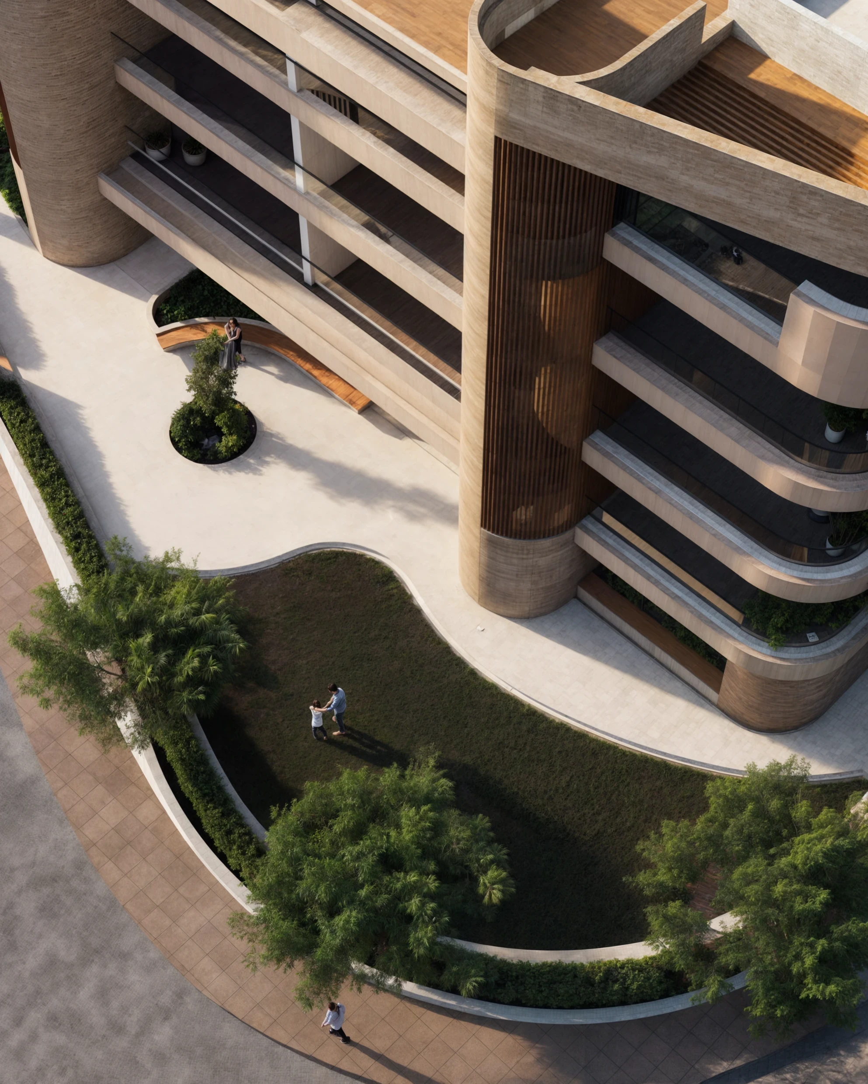
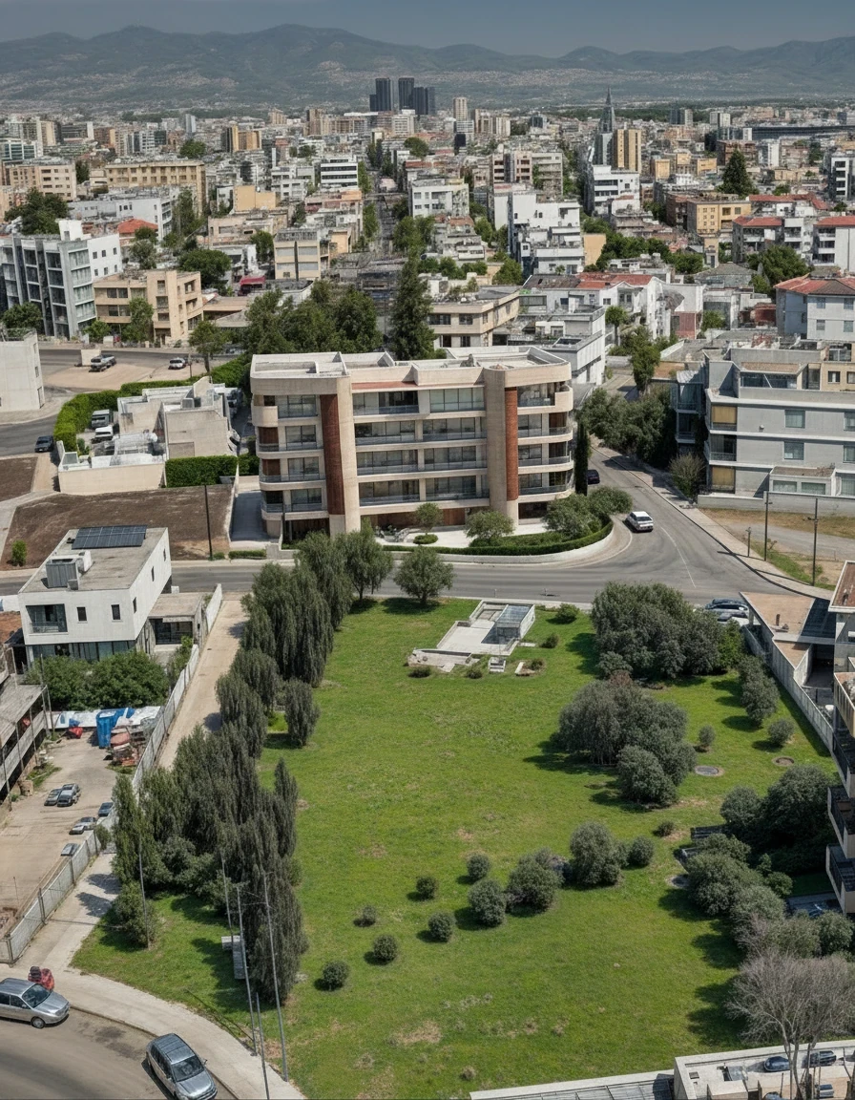
Bringing two plots together created space for a private residents’ garden overlooking a public green park—a generous green setting within the city. Deep balconies and recessed glazing give the architecture its sheltered character, while comfortable parking and provision for photovoltaics for every residence bring practical value to daily life.
Inside
and out.
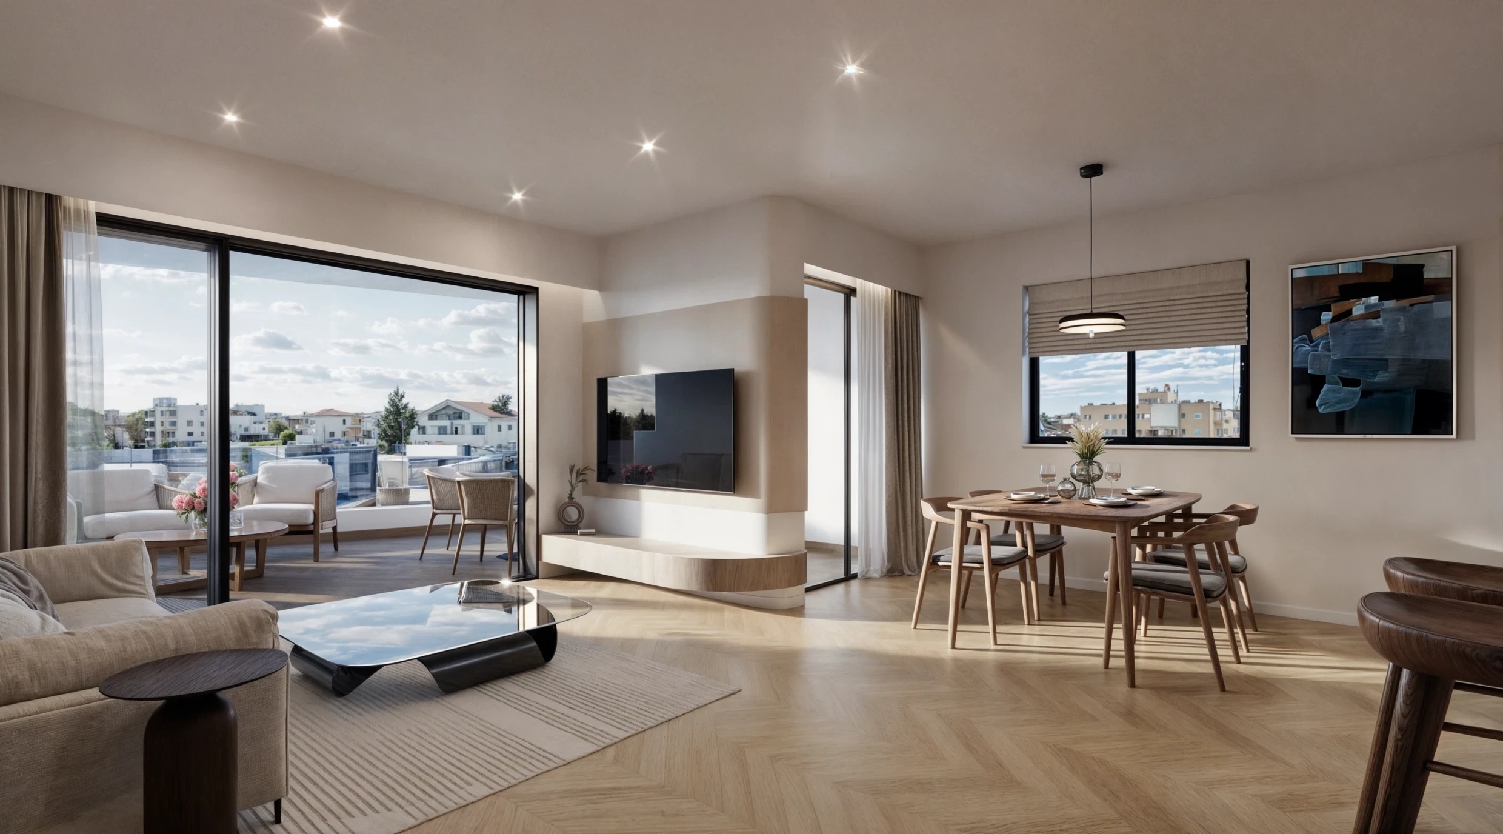
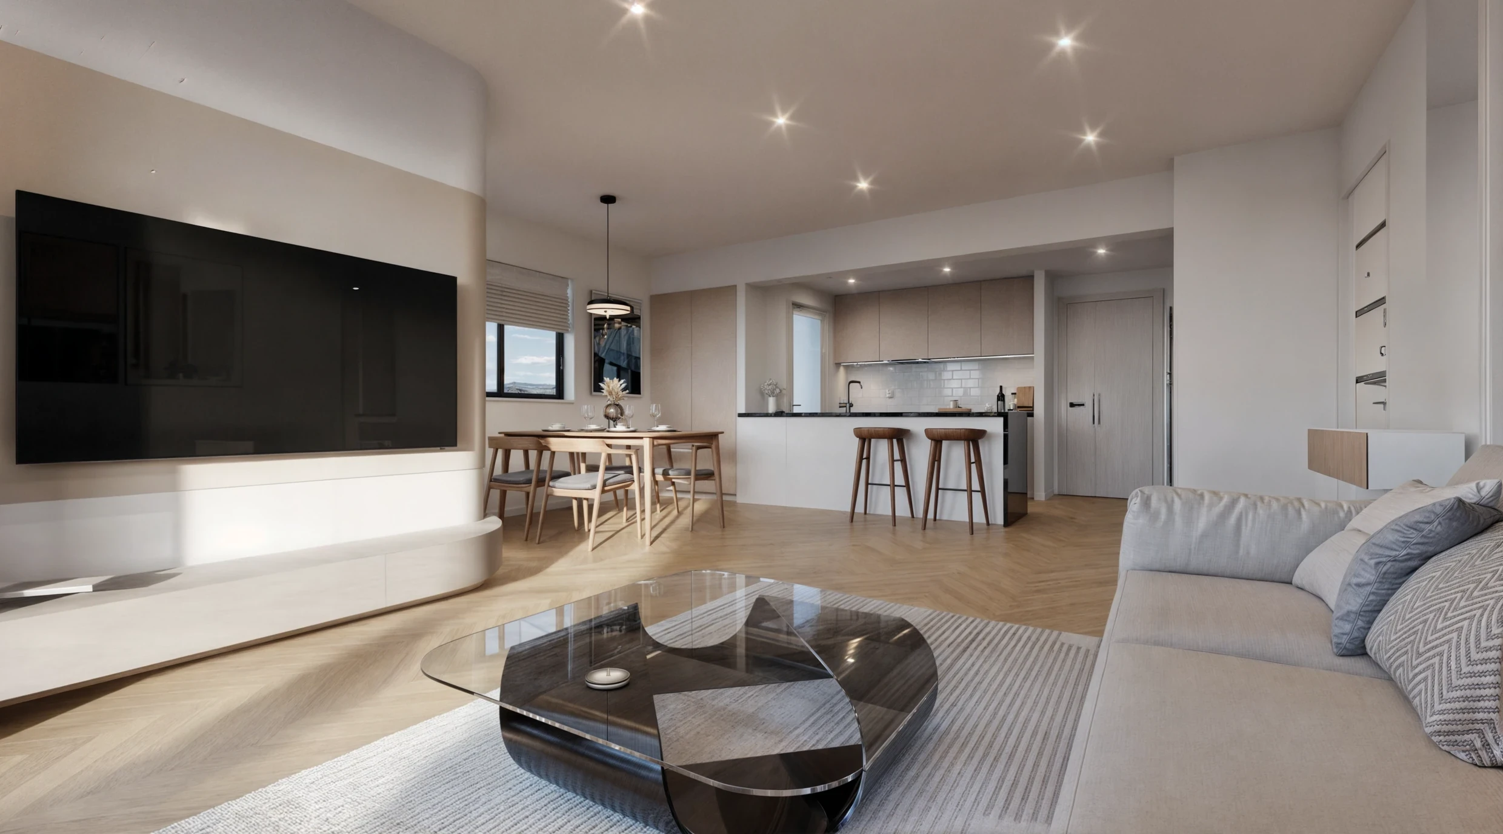
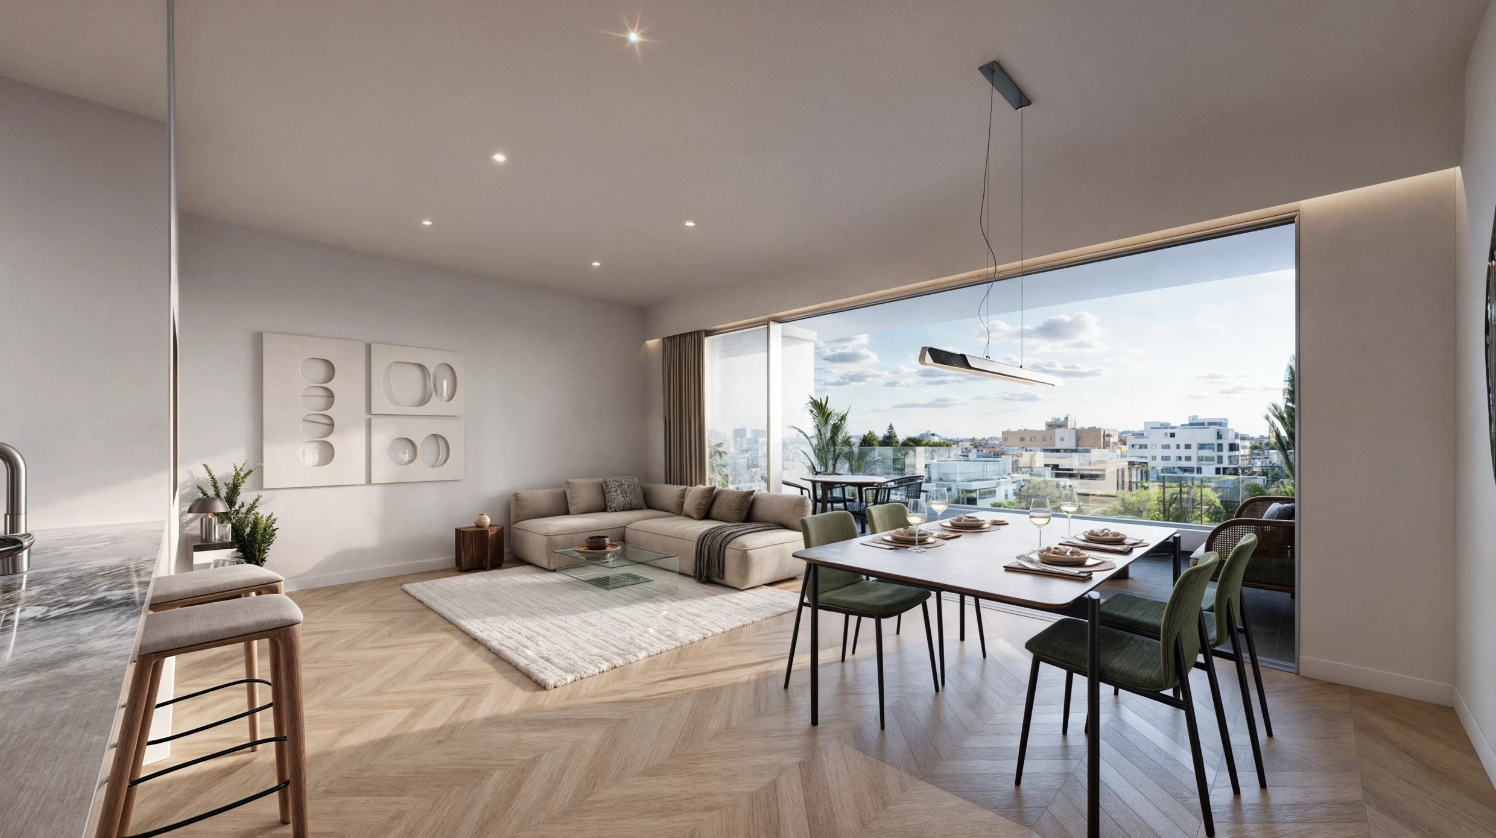
Connected living, dining and kitchen spaces create bright, open interiors, with broad openings extending the sense of space towards the park. Carefully arranged layouts balance shared living with more private areas, allowing each home to feel both welcoming and personal.

Room to
live outside.
Outdoor space is conceived as a place to spend time: to dine, gather or simply pause. The penthouse terraces bring this into focus, pairing shaded seating with open sky, while the neighbouring park places the development within a wider green setting. Together, they express a Mediterranean approach to living, where time outdoors is part of the everyday.

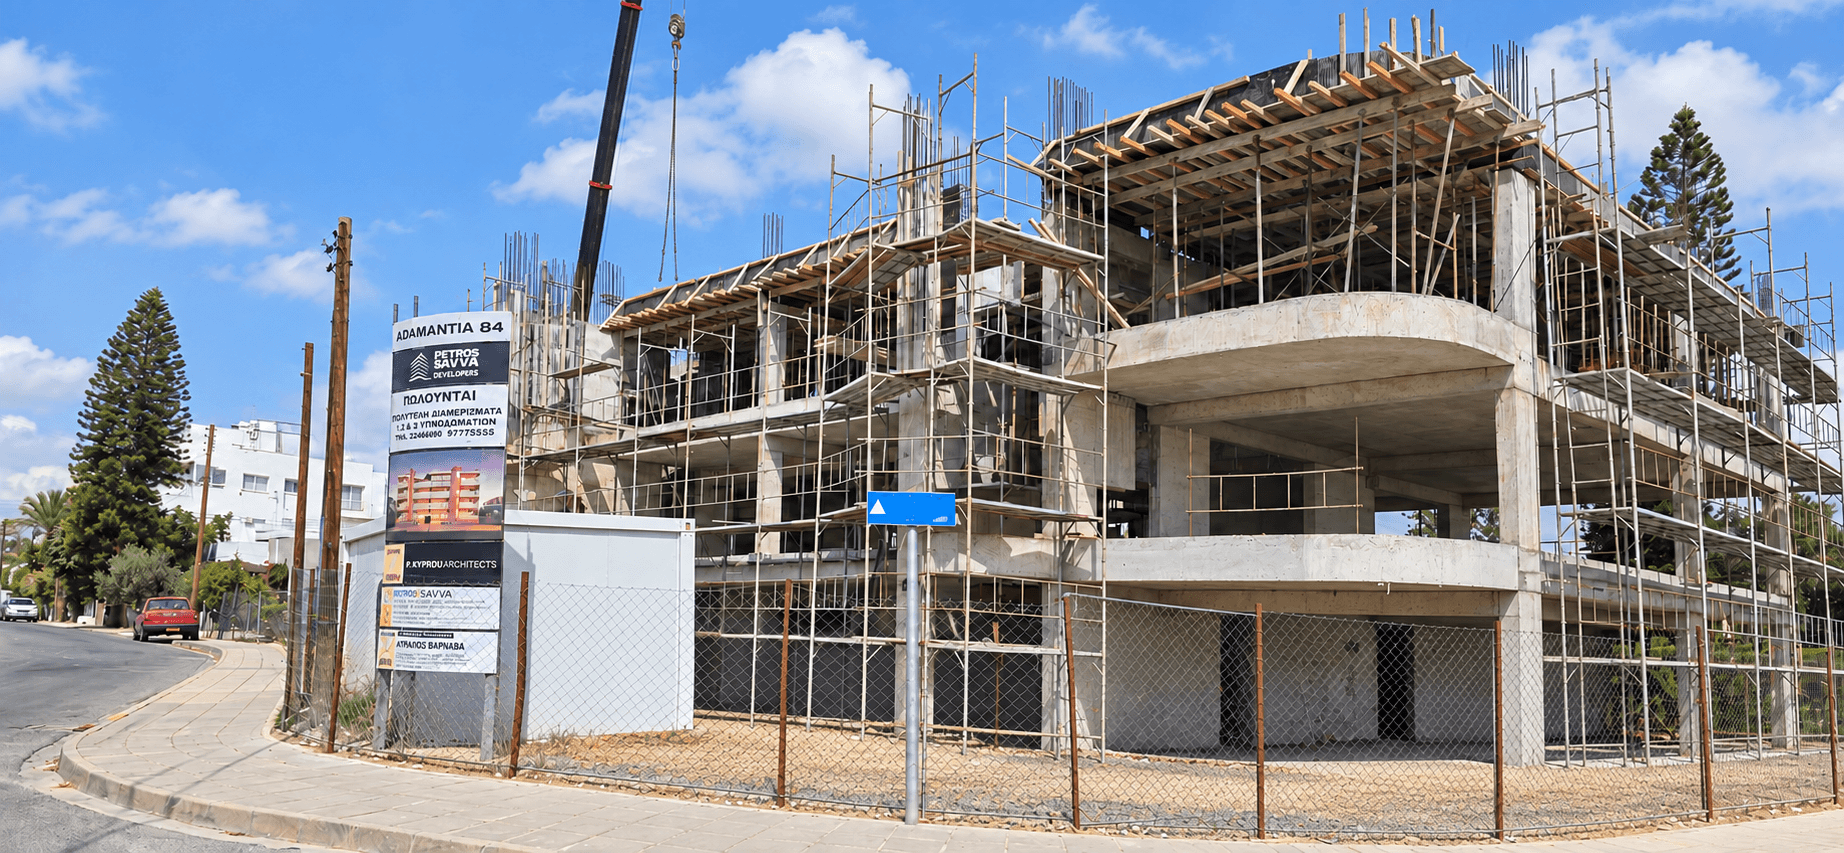
Taking shape.
The concrete structure and curved balconies are taking form, bringing the architecture from drawing to built space.
All fourteen residences have been sold.
Construction is underway.